
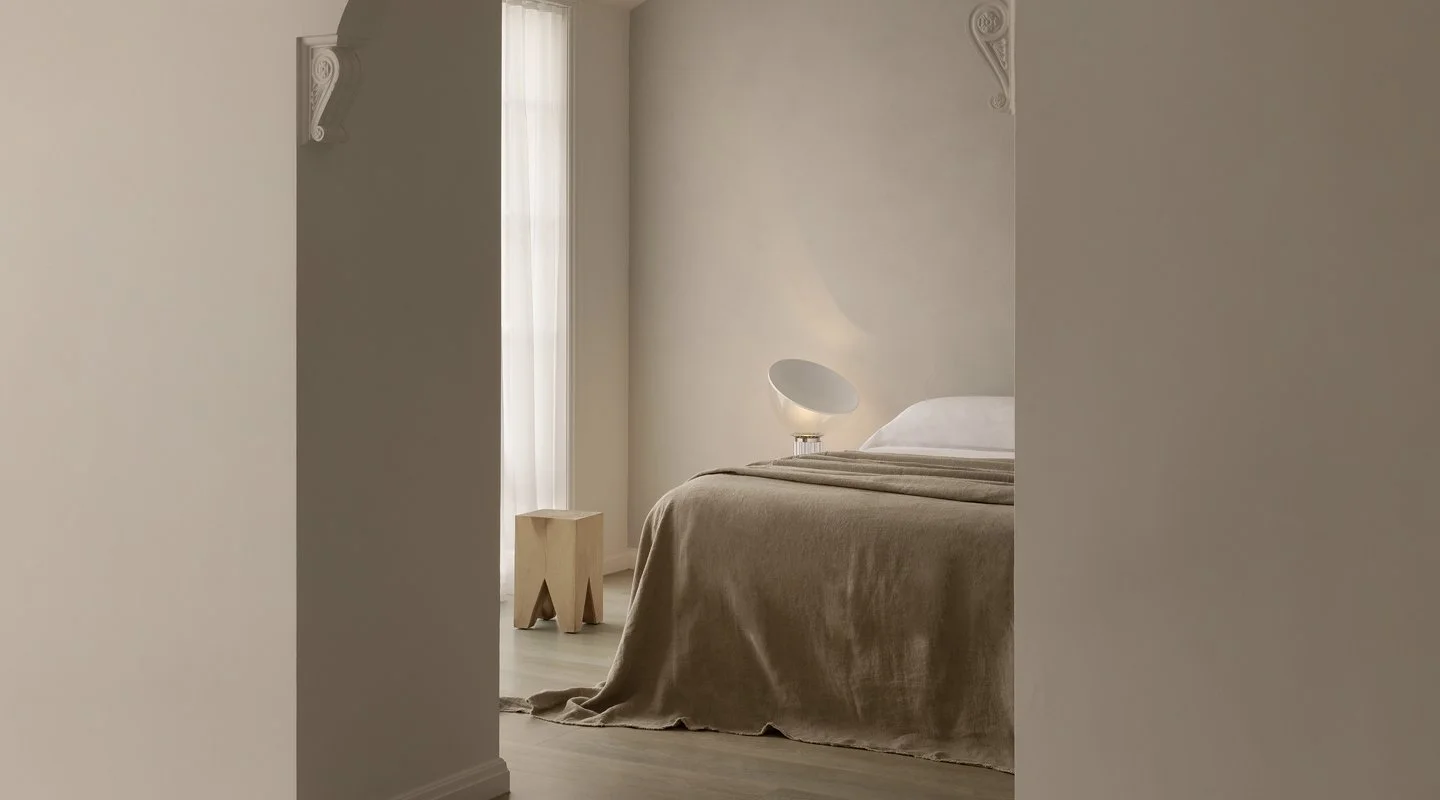
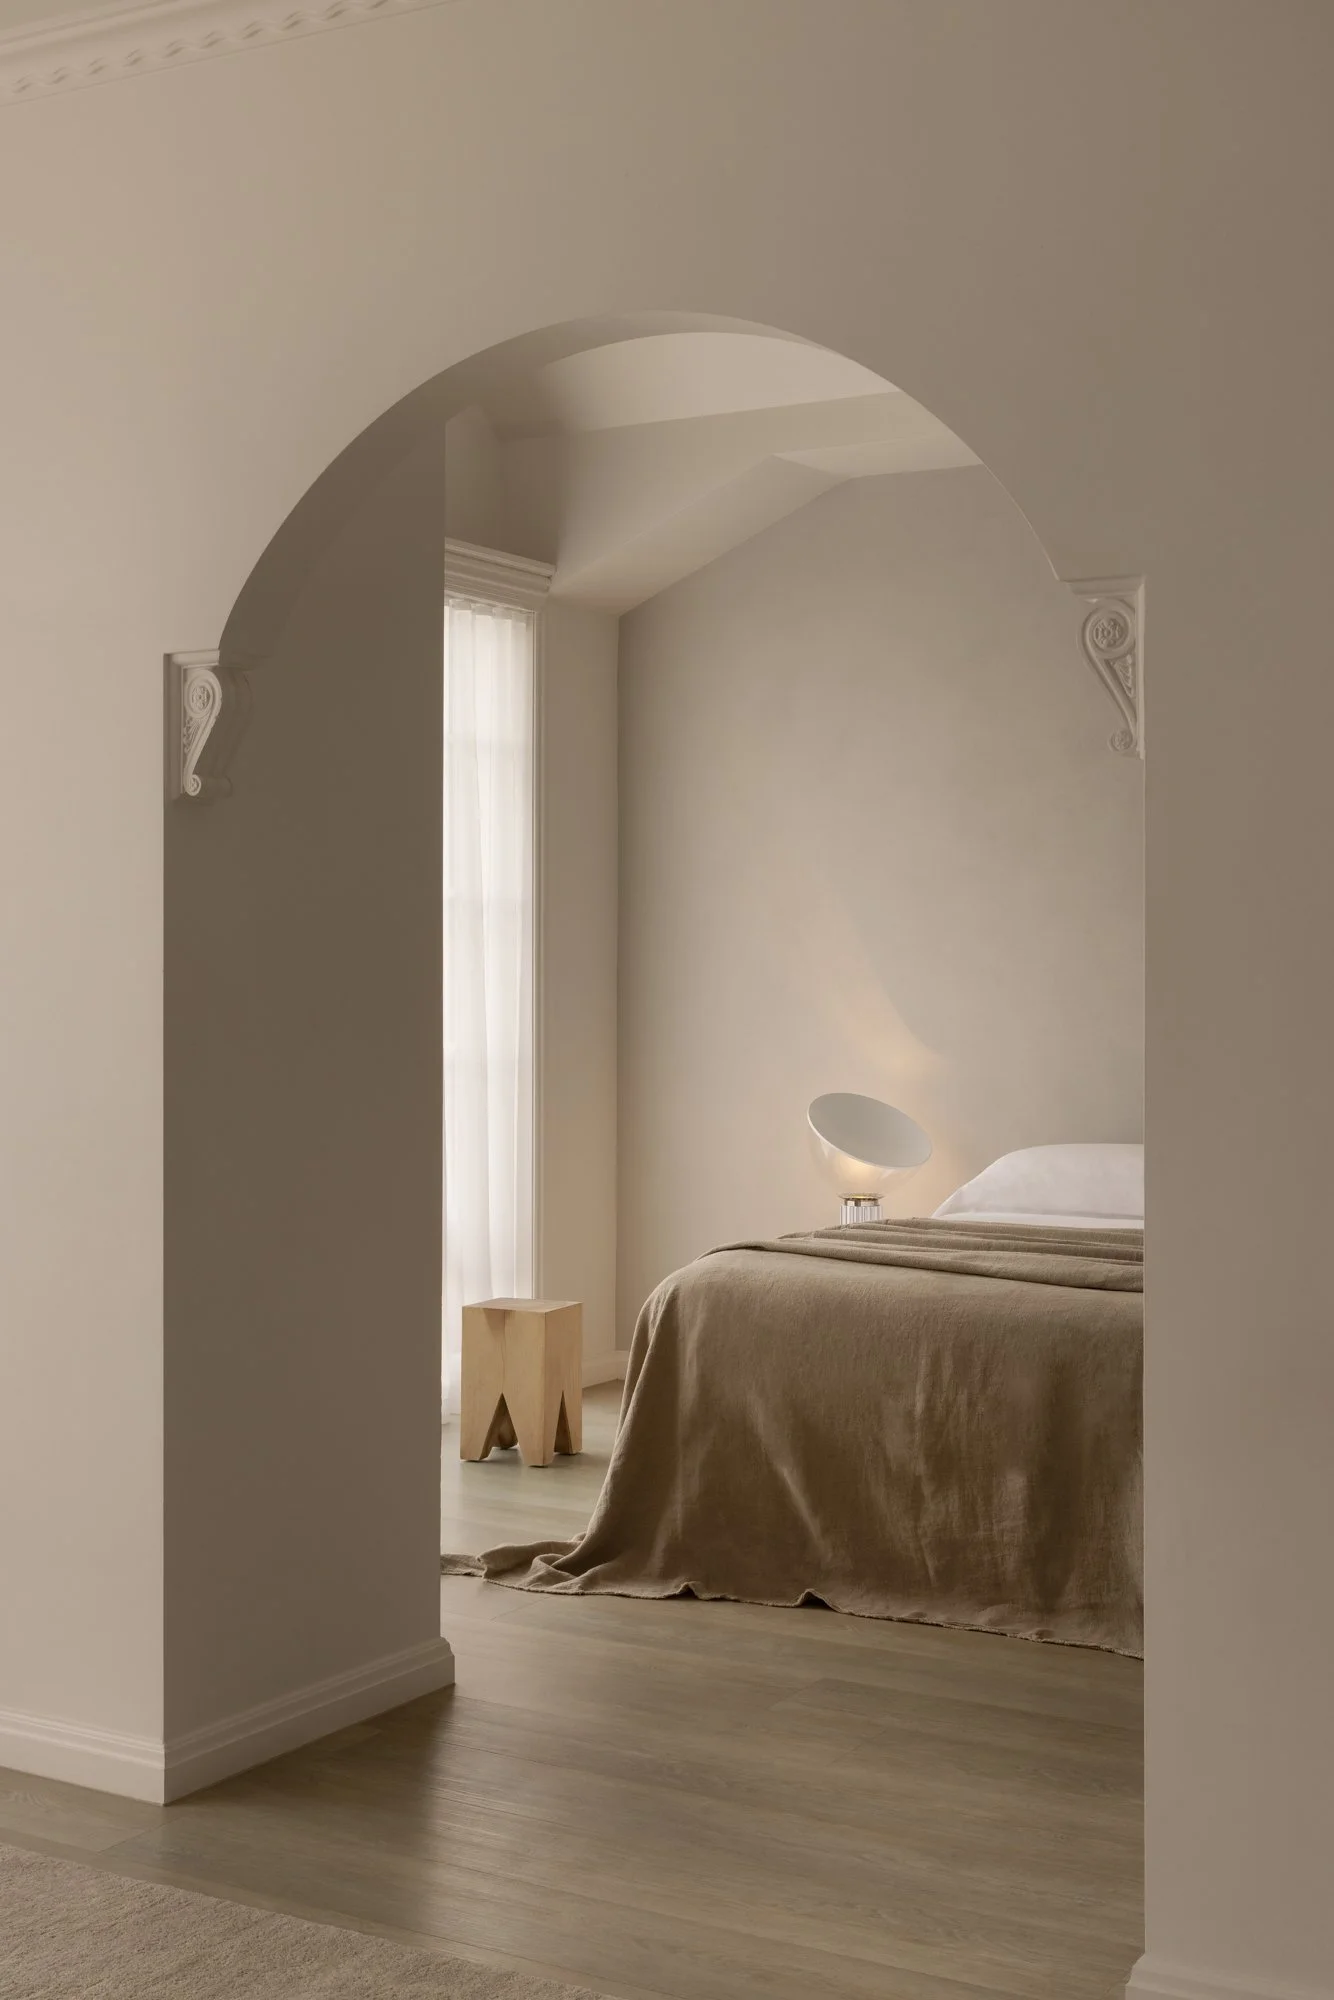
Trawool, Victoria.
2019-2024
THE TRAWOOL ESTATE
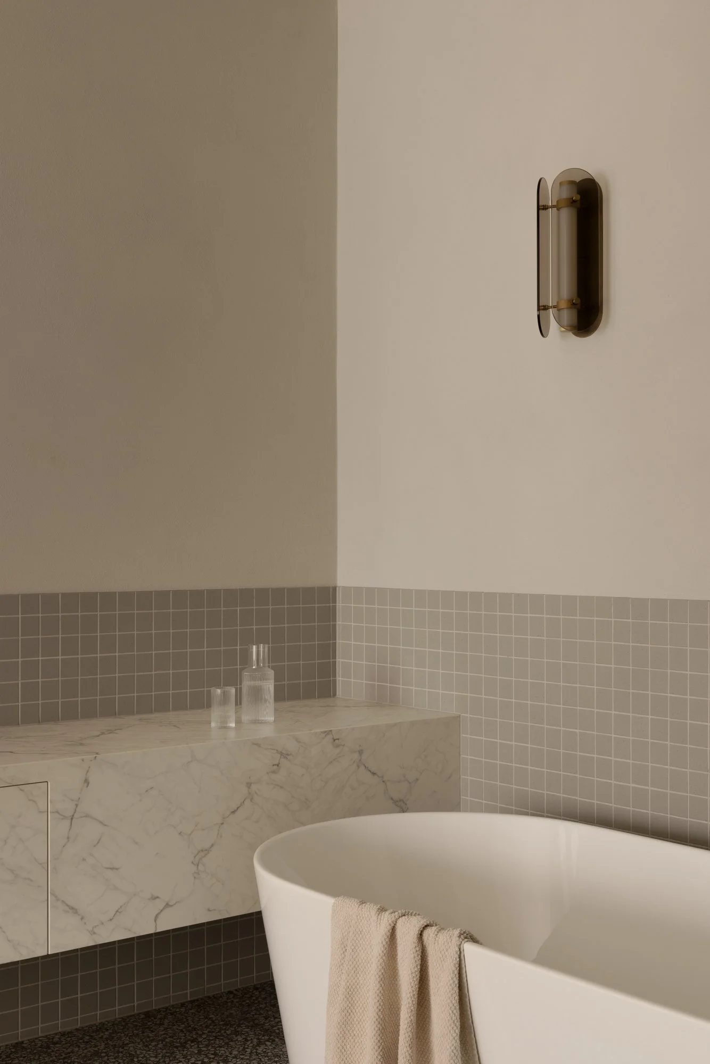
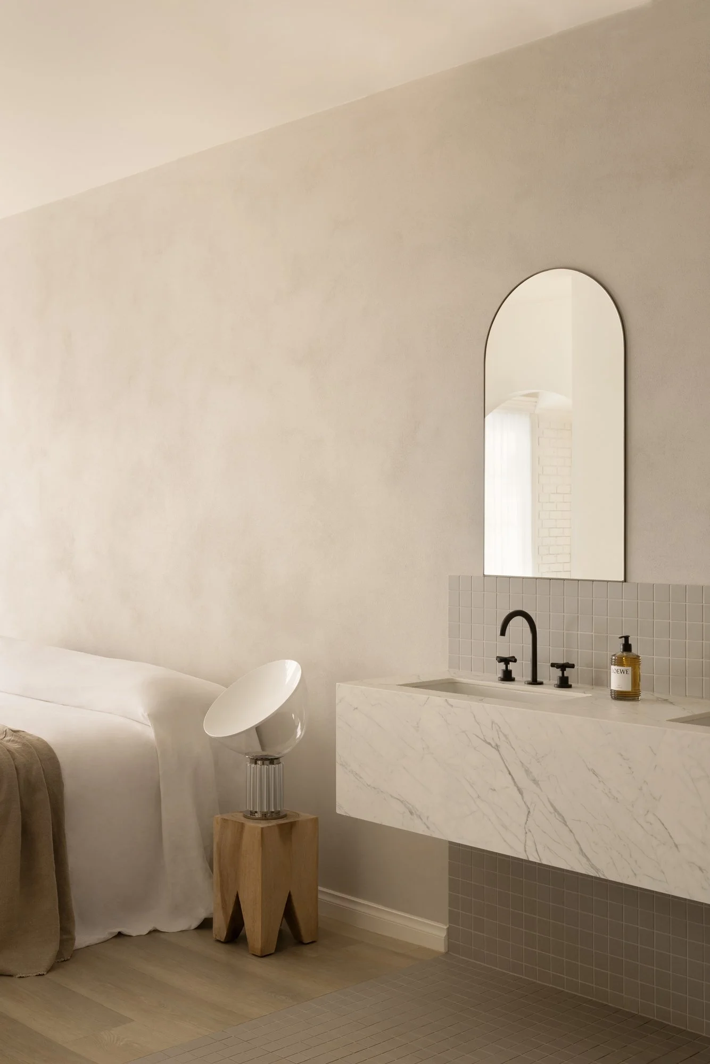
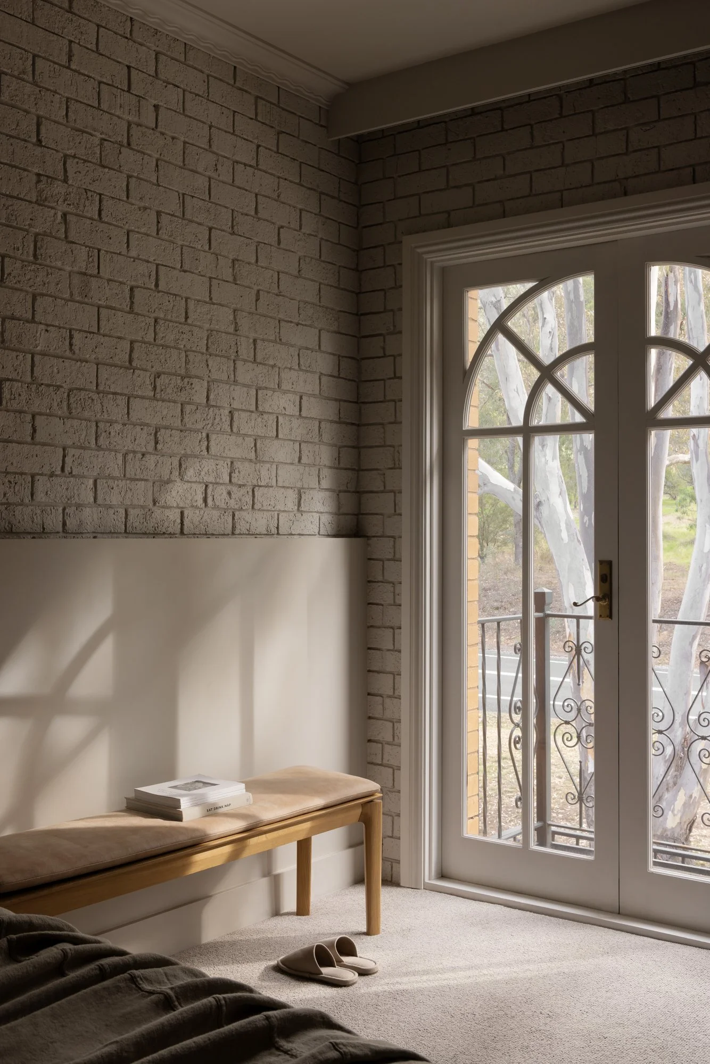
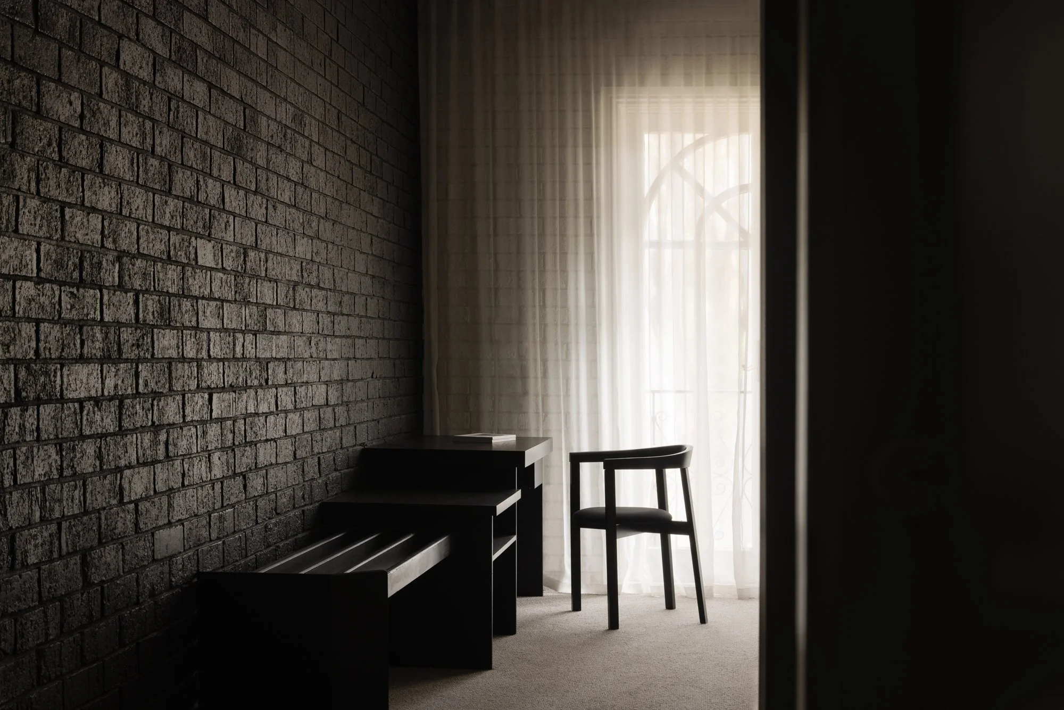
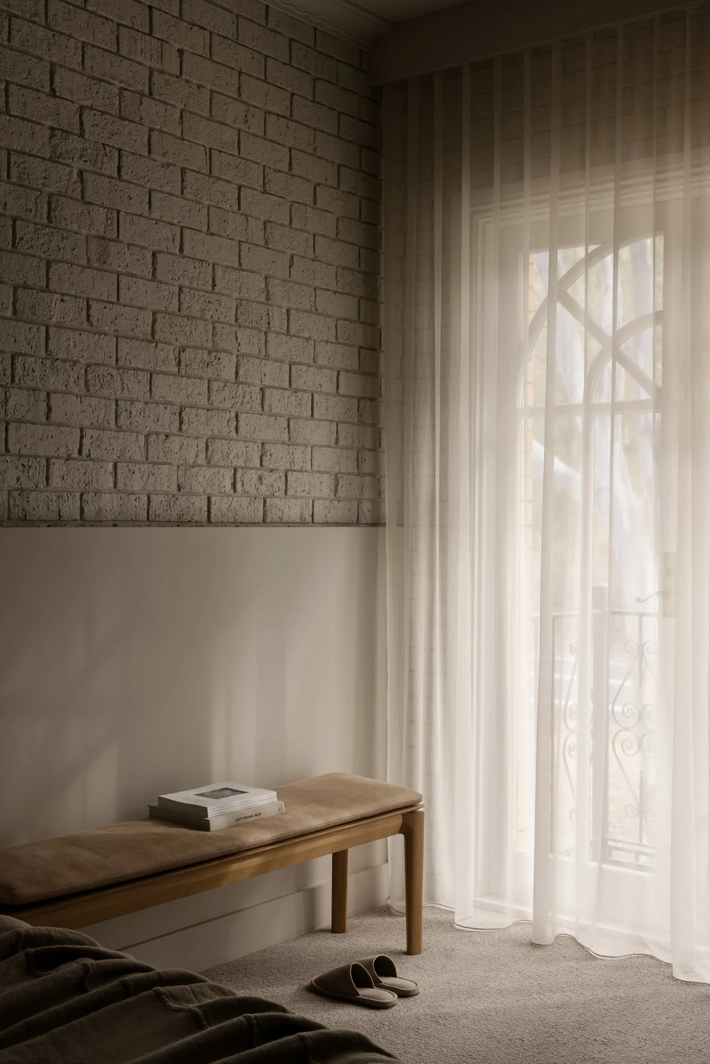
Interiors: Neutral Instinct
Photographer: Timothy Kaye
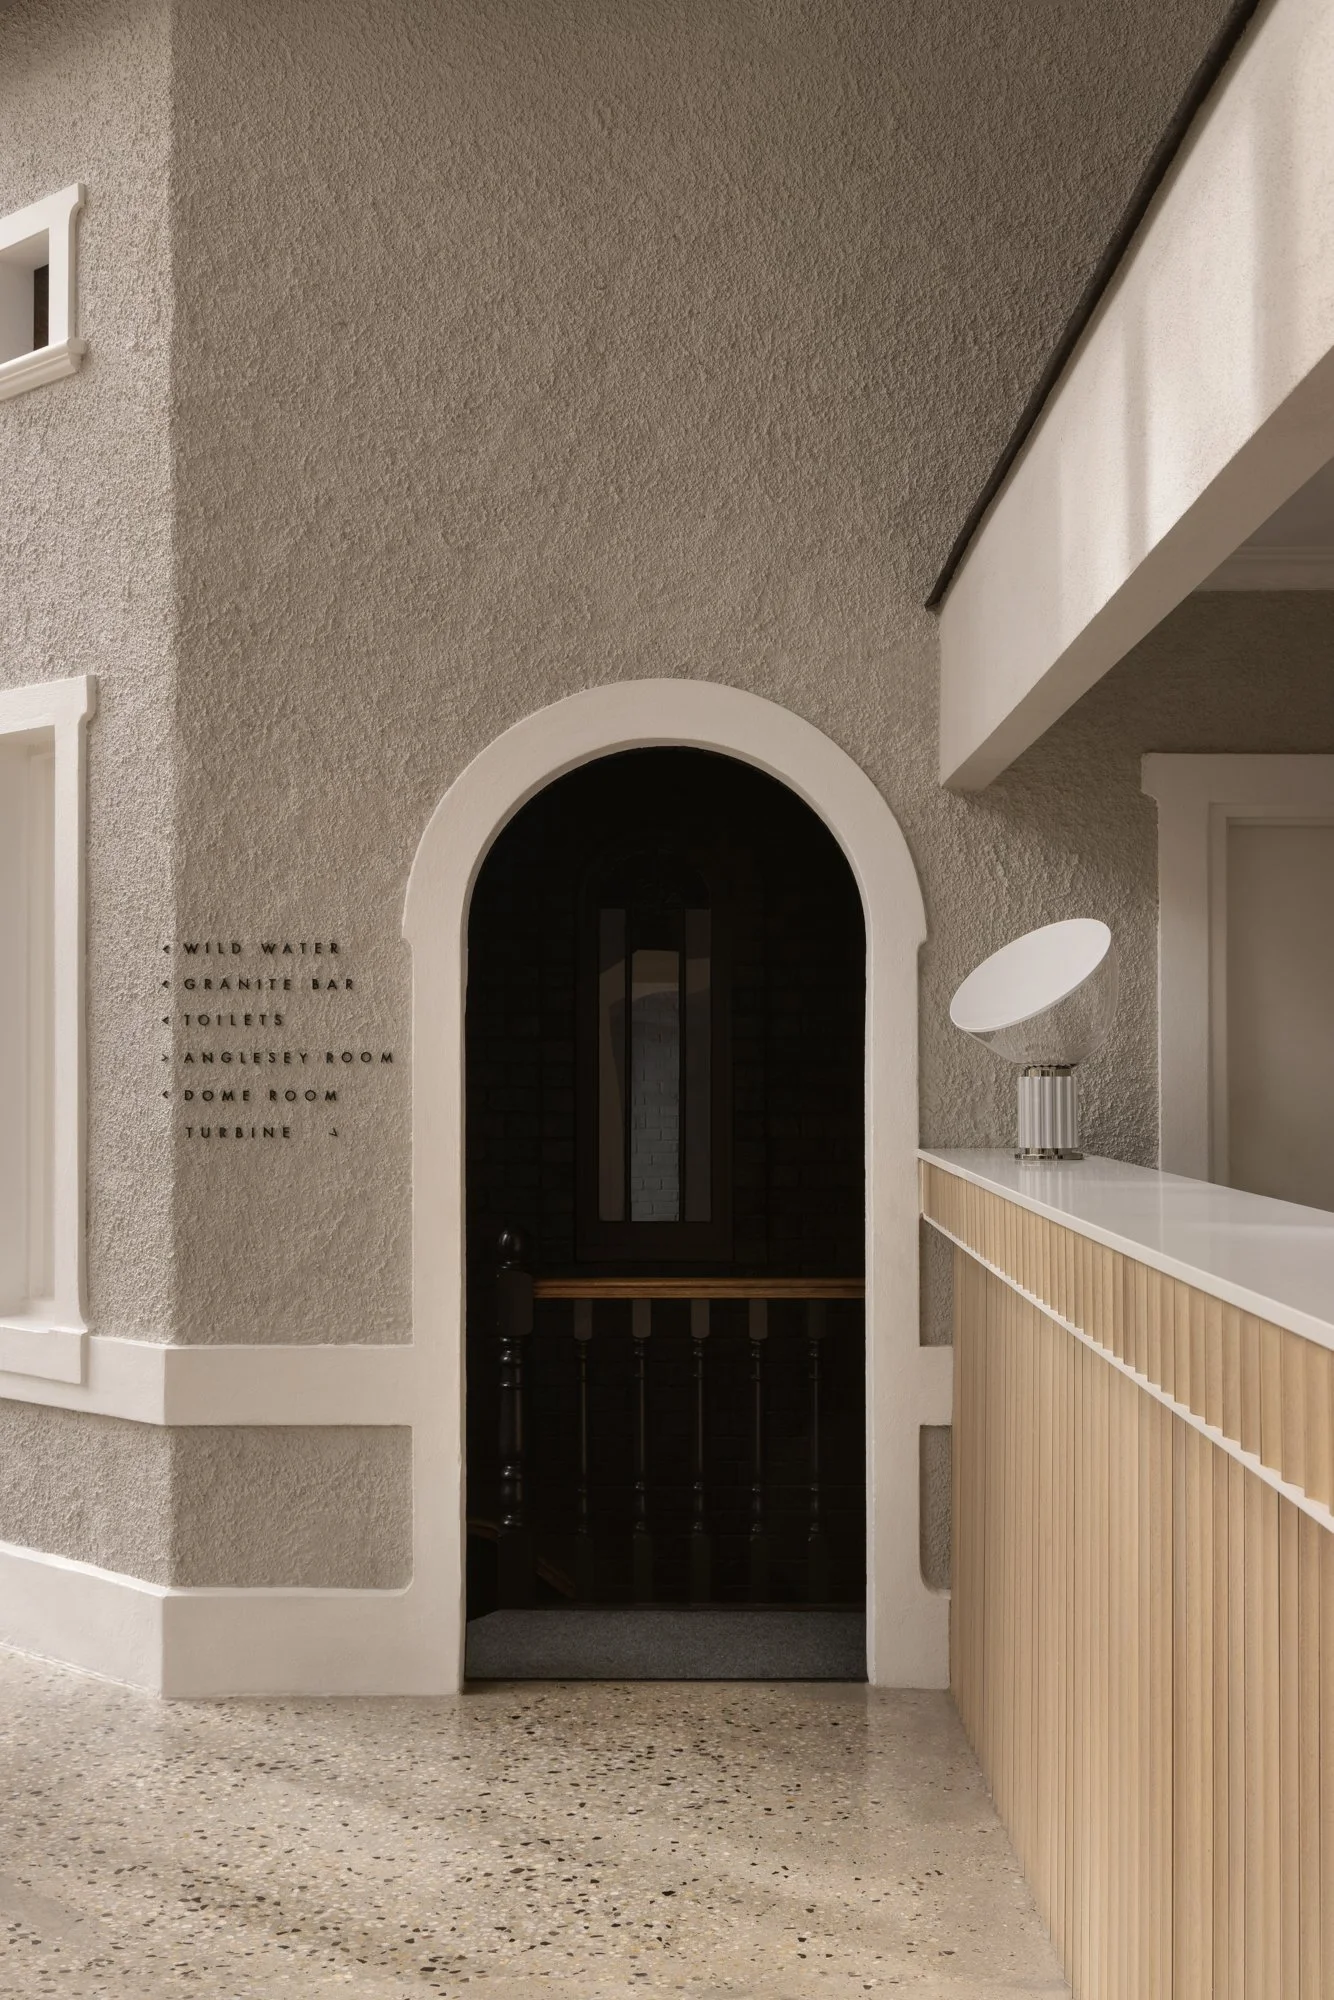
Taking its cue from the landscape around it, The Trawool Estate is a regional Victorian property renewed in its entirety. Beginning in 2019, the project unfolded over several years and touched every part of the property.
The brief asked to honour the charm and character of the original building while gently shifting it towards something more contemporary. Many original features were kept, and each new decision was shaped around them.
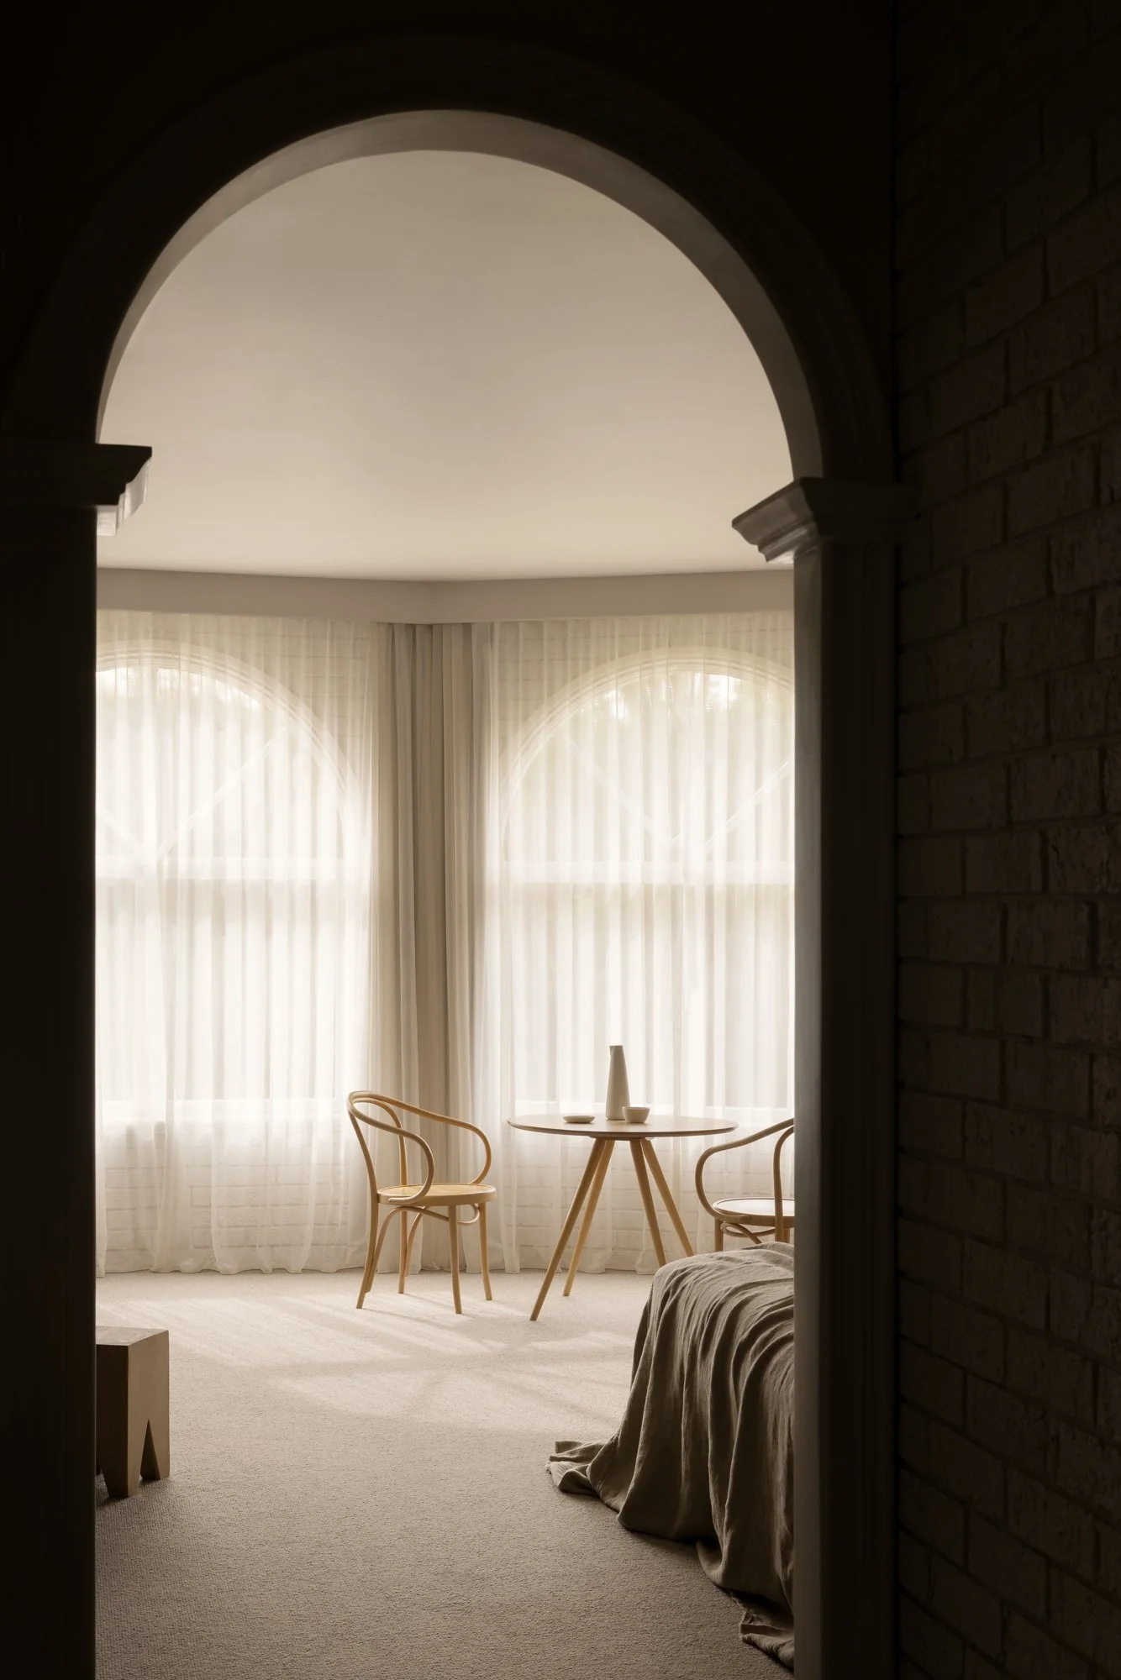
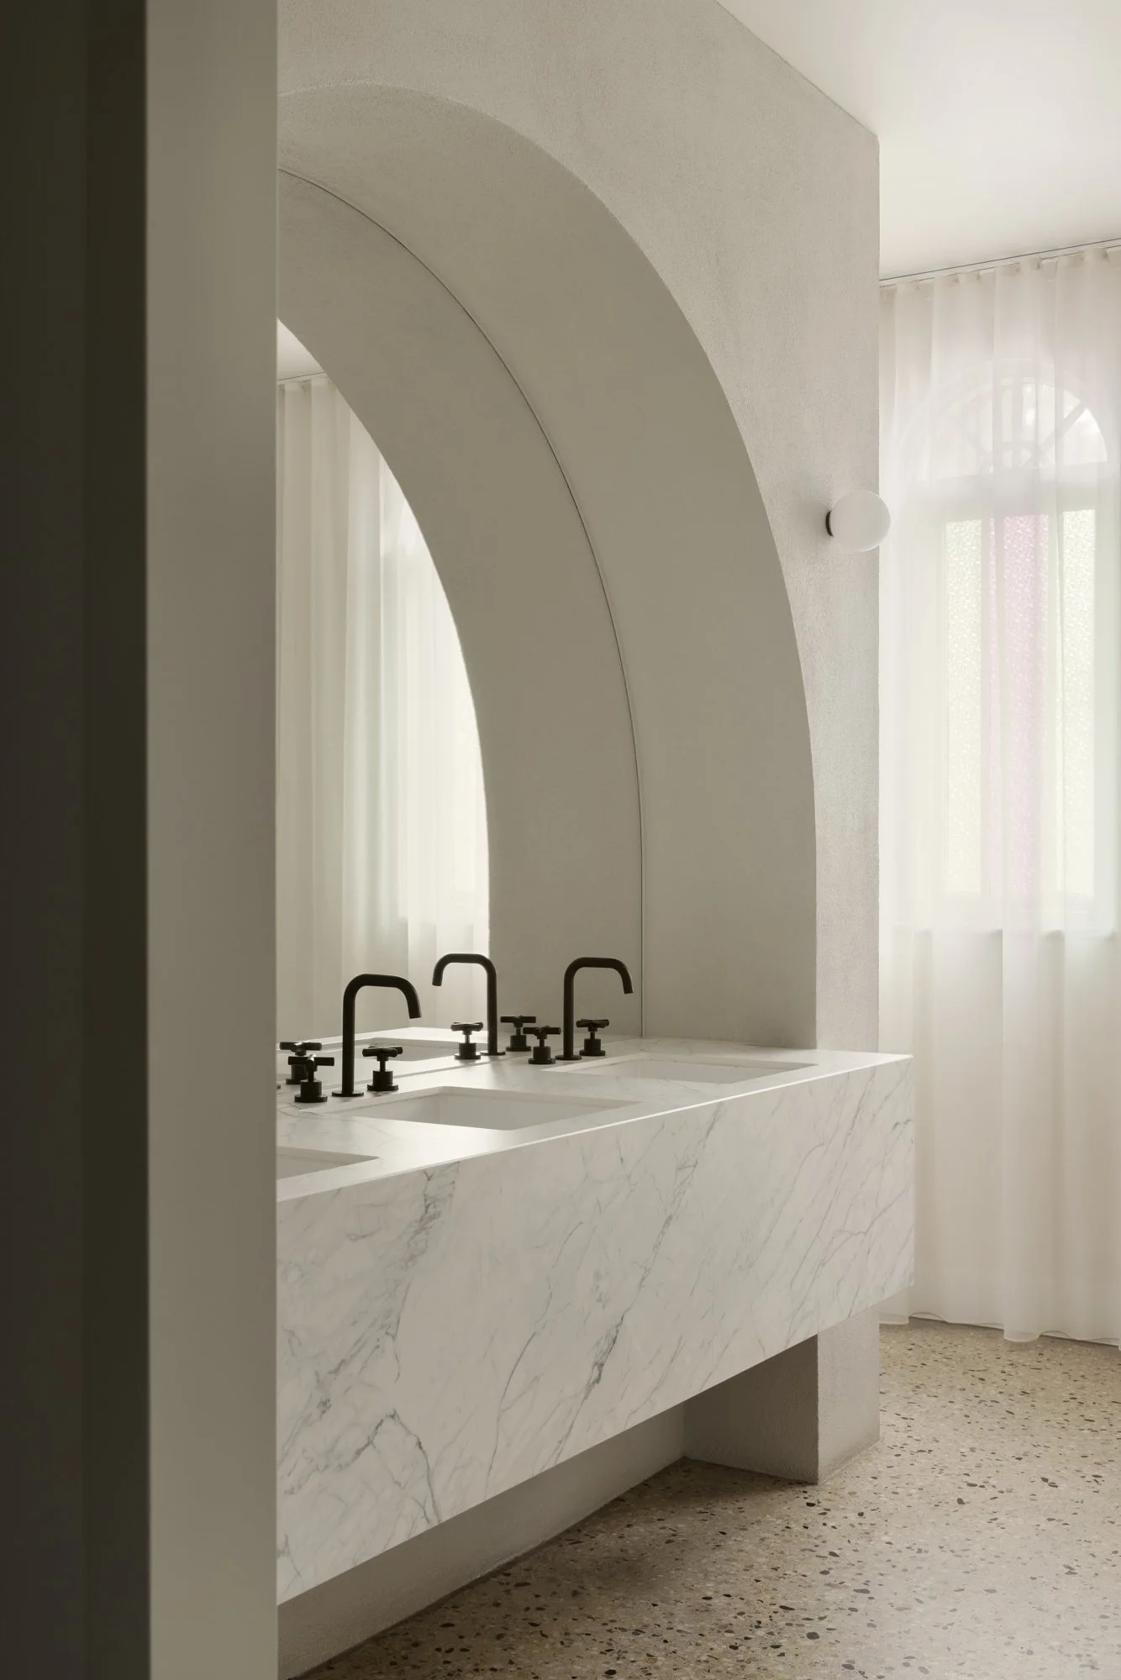
Rather than designing each space on its own, we treated the Estate as one continuous story, with softness moving into solidity and light into shadow. Every room has its own personality, yet all belong to the same quiet language.
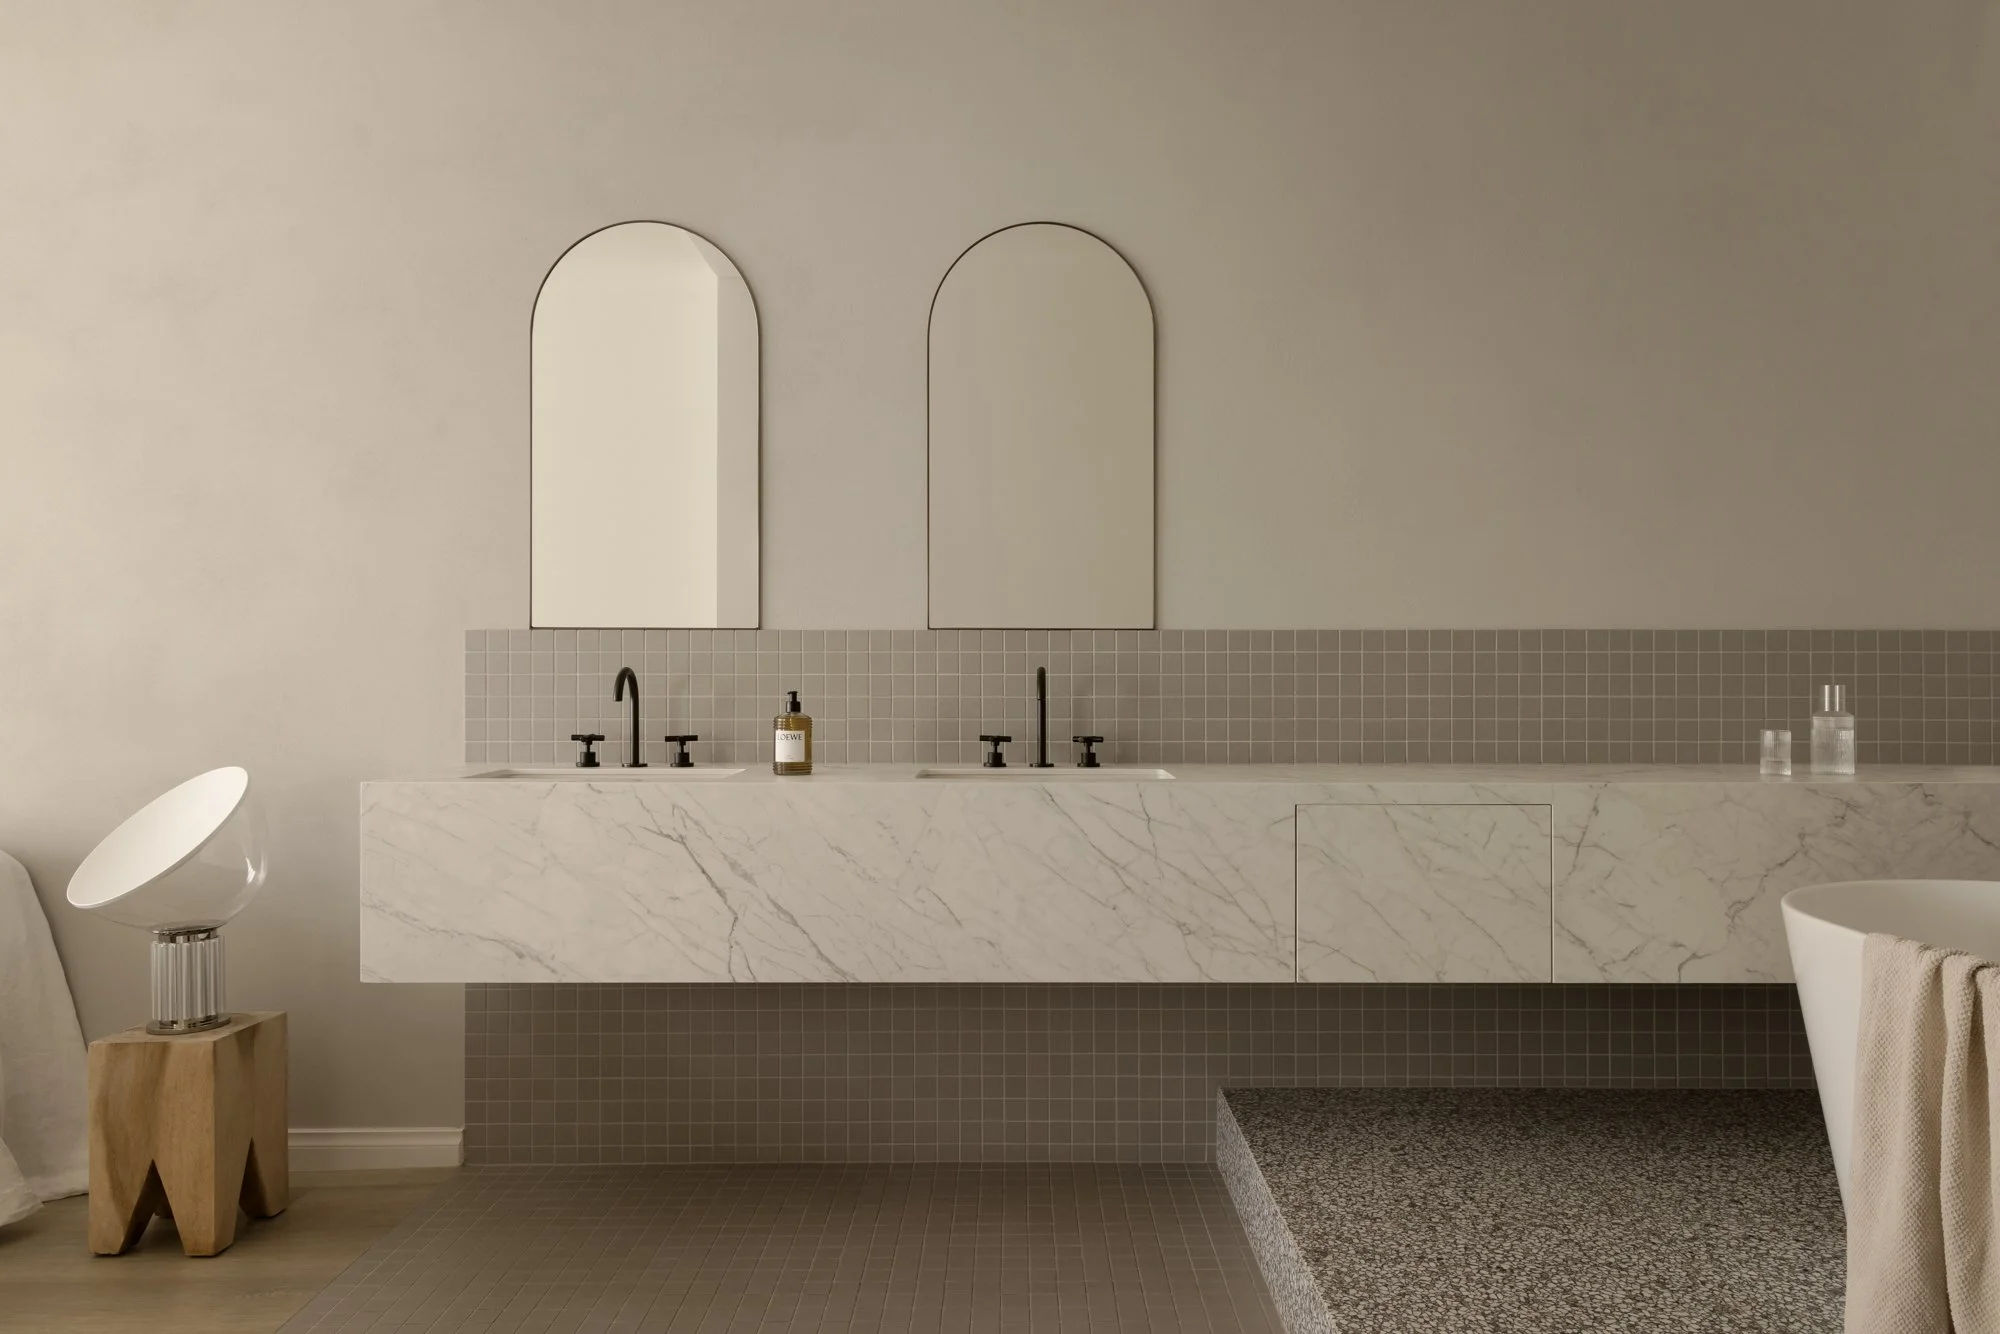
Concrete, timber and brass feature throughout, in a restrained palette drawn from the muted tones and tactile textures of the land. Moments of deeper, moodier interiors punctuate the softer spaces, giving the Estate rhythm and depth.
“Amanda brought exceptional creativity, agility and dedication to the Trawool Estate Project. From concept through to delivery, she guided the process with confidence and care, managing a complex and evolving scope while ensuring the vision remained strong throughout. Her ability to design and deliver simultaneously across multiple spaces was invaluable.” – Wes Old, Director, The Trawool Estate